Structure of a Building
Description
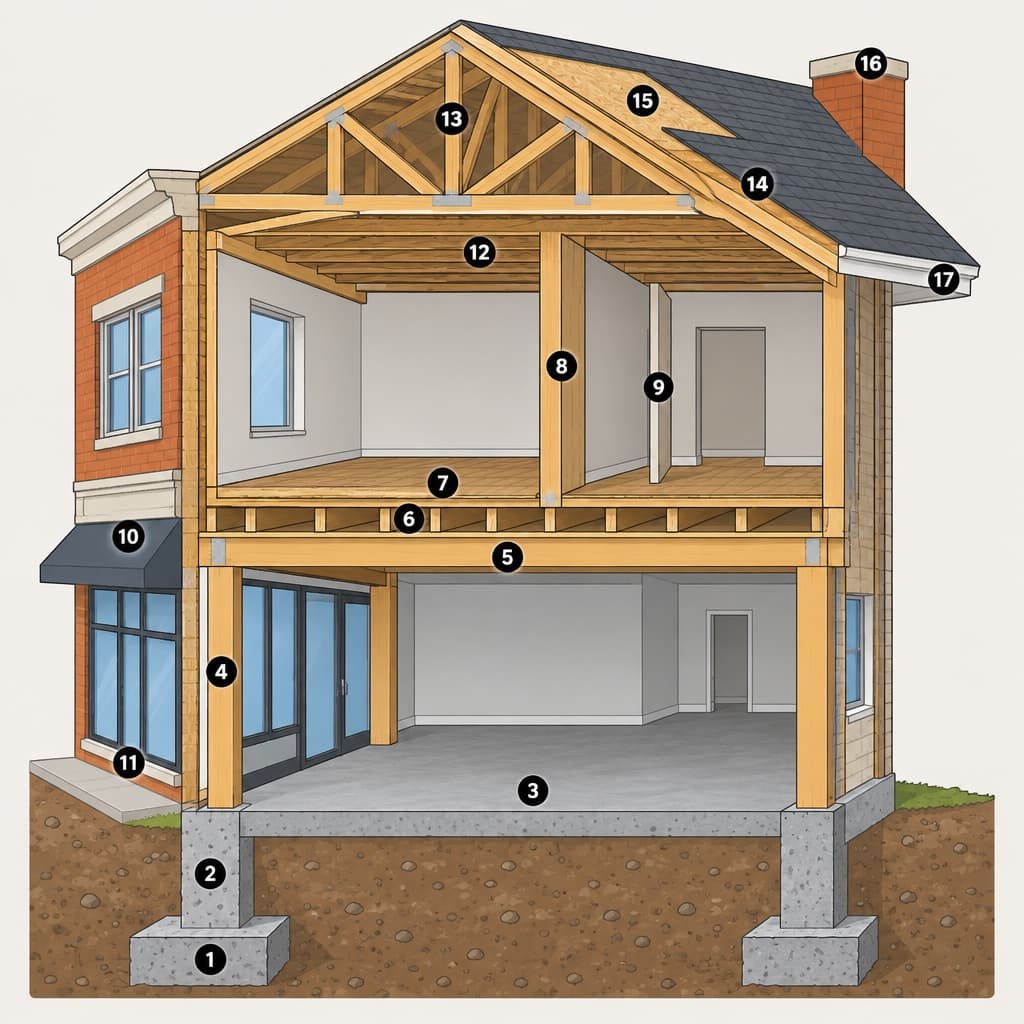
The primary structural and architectural components of a multi-story building from foundation to roof.
- Footing: The widened base of a foundation that distributes structural loads directly onto the underlying soil or rock.
- Foundation Wall: A below-grade structural wall that supports the superstructure and transfers loads to the footing.
- Slab: A flat horizontal concrete surface forming the ground floor or basement floor.
- Column: A vertical structural member designed to carry axial compressive loads from beams or floors above.
- Beam: A primary horizontal structural member spanning an open space to support loads applied transverse to its axis.
- Floor Joist: A horizontal repetitive framing member that supports the floor subfloor and finishes.
- Subfloor: The structural sheet or planking attached to joists upon which finish flooring is laid.
- Load-Bearing Wall: A vertical wall designed to support the vertical weight of upper floors or roof systems in addition to its own weight.
- Partition Wall: A non-load-bearing interior wall used primarily to divide space into rooms.
- Lintel: A horizontal structural beam installed across the top of a door or window opening to support the wall above.
- Sill: The horizontal structural member at the bottom of a window frame or the bottom plate of a framed wall.
- Ceiling Joist: A horizontal member spanning between walls to support the ceiling finish and tie exterior walls together.
- Roof Truss: A prefabricated triangular framework of timbers or metal supporting the roof covering across long spans.
- Rafter: An inclined framing member extending from the ridge or hip of a roof to the eaves, supporting the roof deck.
- Roof Sheathing: The layer of boards or panels applied over rafters or trusses to provide a base for waterproofing and shingles.
- Parapet: A low protective wall extending above the edge of a roof, balcony, or terrace.
- Eaves: The lower edges of a pitched roof that project horizontally beyond the side of a building.
17 Terms
Show in diagram
Beam
Ceiling Joist
Column
Eaves
Floor Joist
Footing
Foundation Wall
Lintel
Load-Bearing Wall
Parapet
Partition Wall
Rafter
Roof Sheathing
Roof Truss
Sill
Slab
Subfloor